How Was Sanctuary Fortified? Urban Layout Analysis
1. Repurposed Industrial Factory Core Architecture
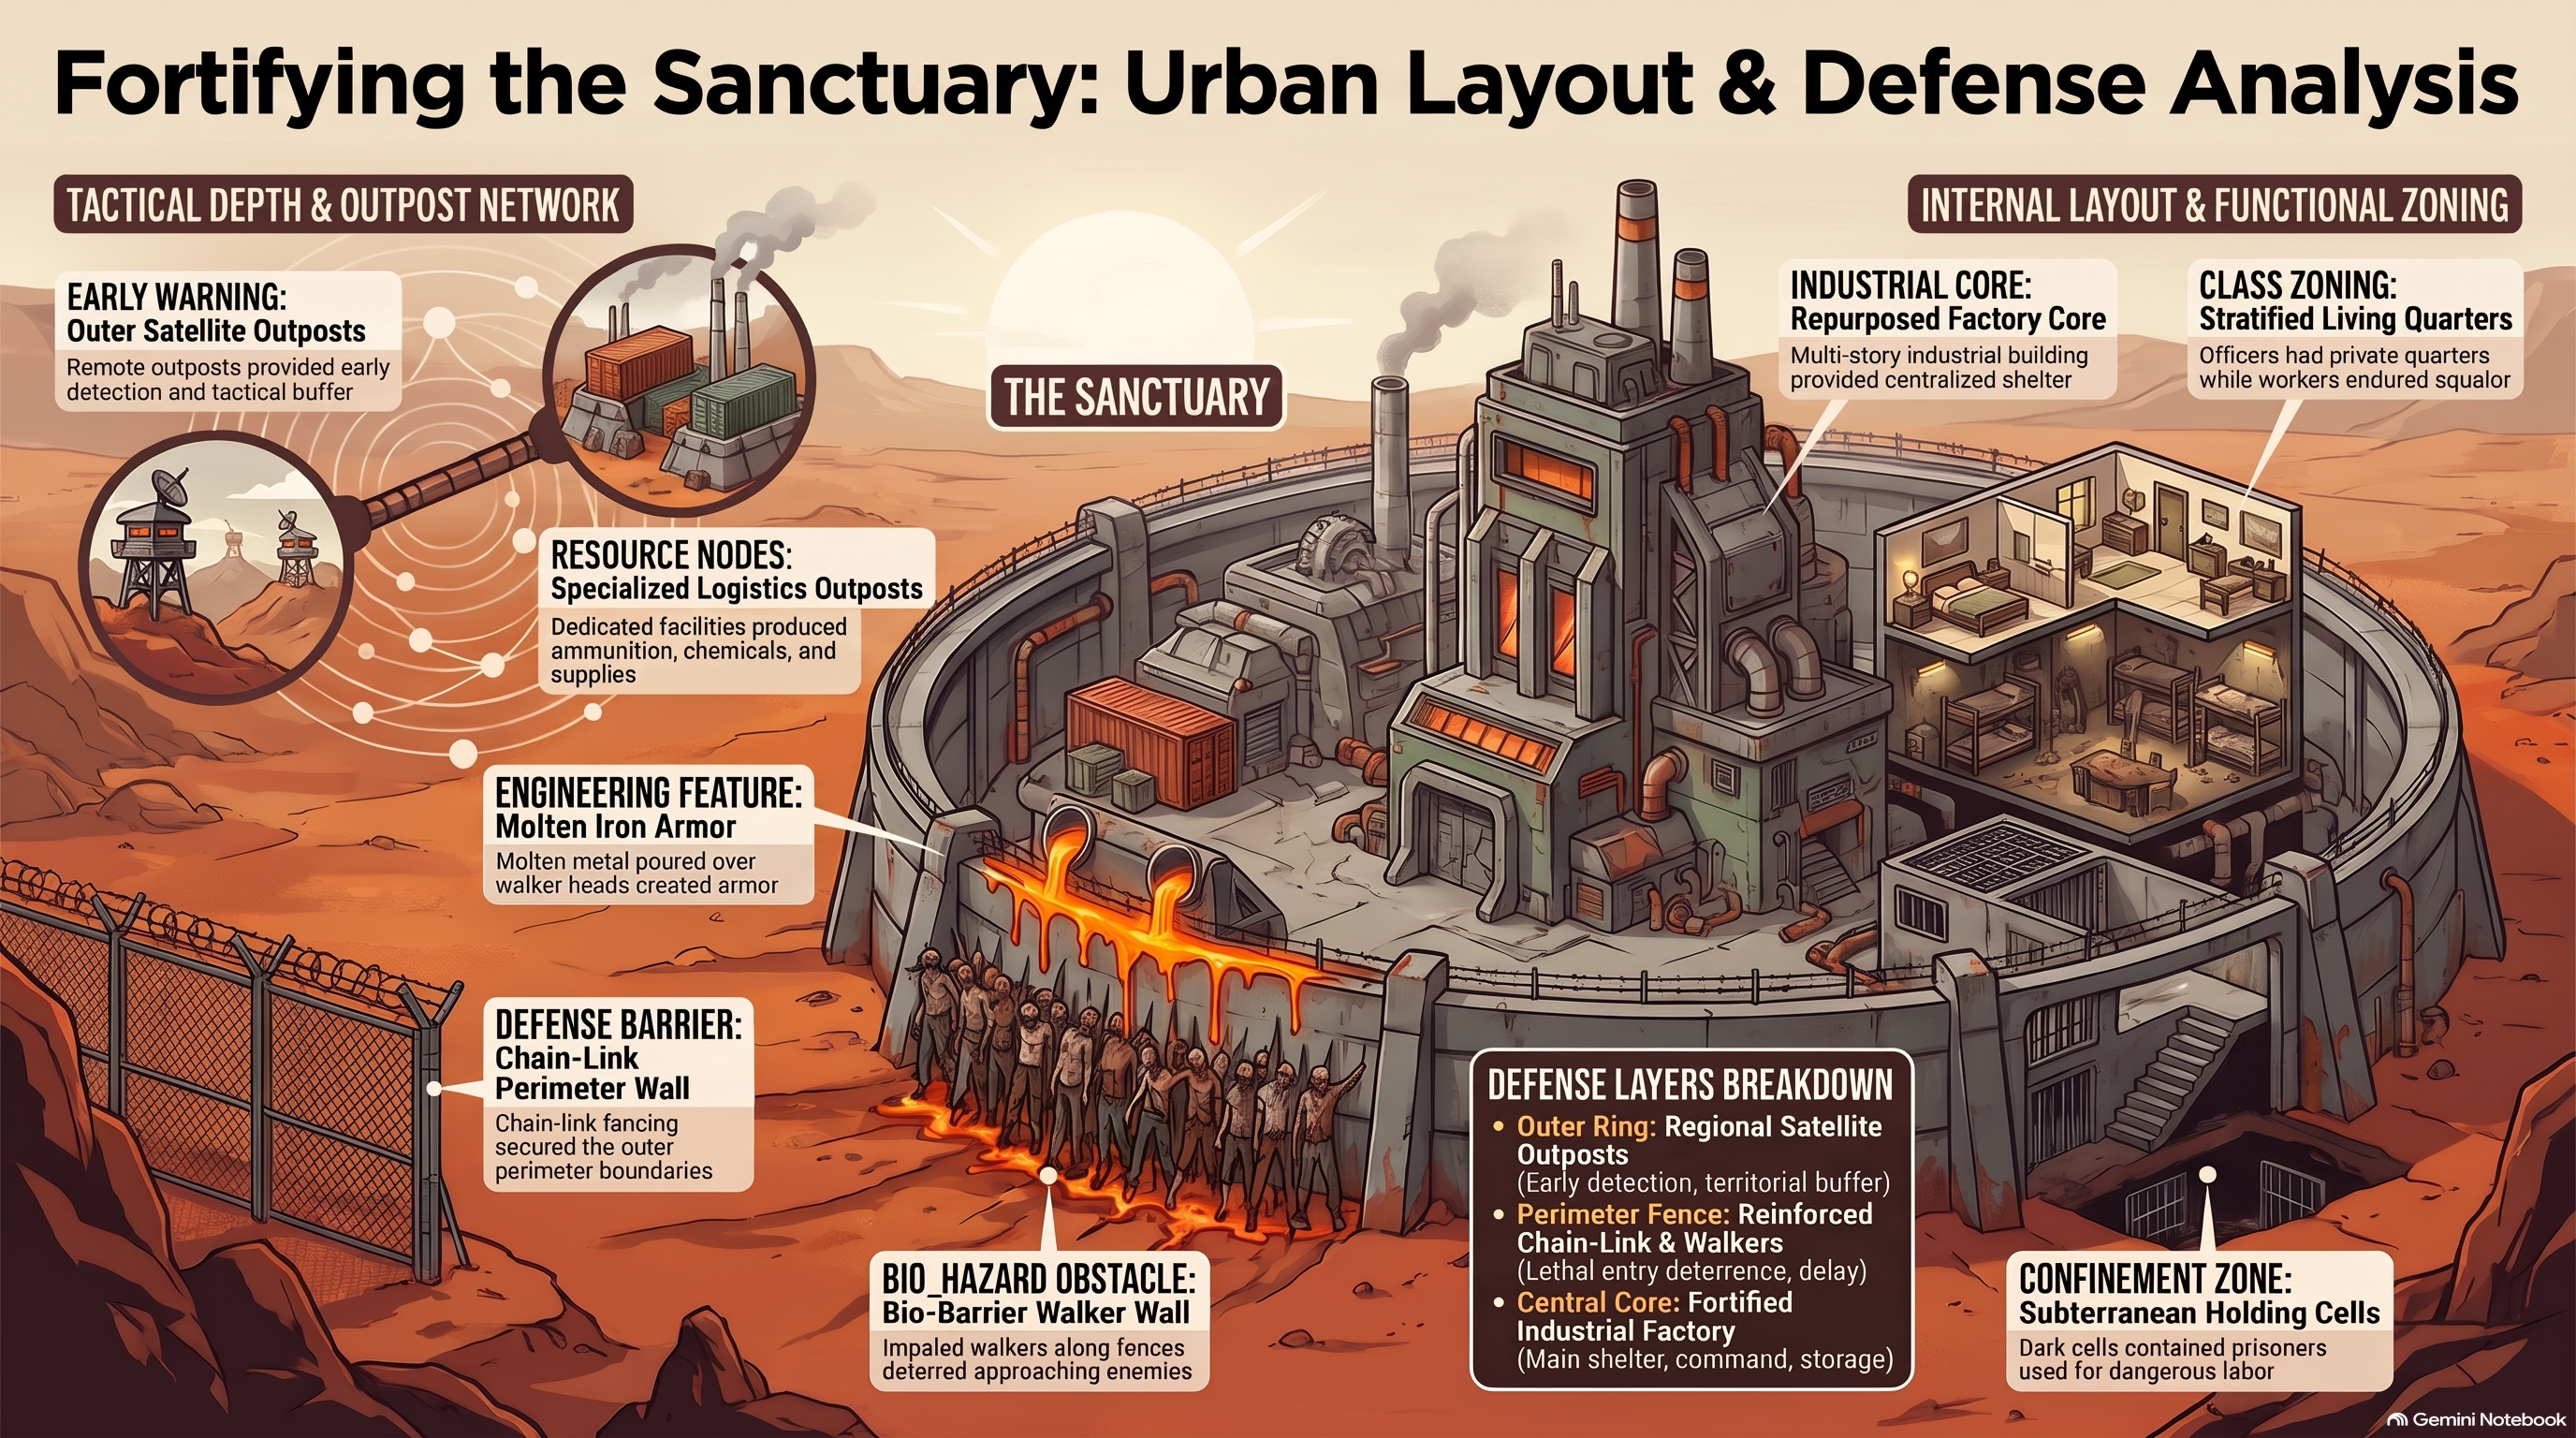
Unlike residential sanctuaries, the Saviors established their headquarters in a sprawling pre-collapse manufacturing facility. HcM analysts examine how the thick concrete walls, elevated catwalks, and heavy steel doors offered inherent structural defense against both infantry assault and walker breaches.
This industrial fortress model stands in stark contrast to suburban layouts like the Alexandria Safe-Zone , prioritizing vertical sightlines and internal security over domestic comfort.

"Industrial architecture, when turned into a fortress, uses its own weight and iron framework to turn civil collapse into absolute control."
— HcM Tactical Studies Group
The central factory floor served as both administrative center and workshop, housing the famous furnace utilized by leadership to enforce absolute discipline.

2. The Chained Walker Wall and Perimeter Defense
The outer defense of the Sanctuary relied on a unique psychological and physical deterrent: a perimeter wall composed of chained walkers impaled on metal stakes. This organic barrier served a dual purpose, detouring hostile human raiders while absorbing wandering hordes.
This unconventional defense system is evaluated alongside the wooden log palisades constructed at the Hilltop Colony , demonstrating contrasting engineering methodologies across Virginia factions.
The active kinetic barrier required continuous maintenance and restocking by worker details, turning defense into an ongoing industrial process.
3. Feudal Class Hierarchy and Internal Points Economy
Internally, the Sanctuary operated as a rigid feudal society divided into armed soldiers ("Saviors") and subjugated laborers ("Workers"). A strict points economy governed access to food, medical care, and private quarters, ensuring absolute dependence on leadership.
This totalitarian labor structure represents a precursor to the bureaucratic state control later observed in how commonwealth border controls define regional topology , where economic stratification replaced survival equality.

Disobedience or failure to meet quotas resulted in physical branding or demotion to perimeter detail, creating a self-policing workforce driven by fear and compliance.
4. Outpost Tribute System and Resource Extraction Logistics
Because the industrial site lacked significant agricultural farmland, the Sanctuary depended entirely on a network of external satellite outposts and coerced tribute from surrounding communities. Heavy motor vehicle convoys projected power across Virginia, extracting half of all local produce and supplies.
The supply lines connecting these outposts to the core factory are cross-referenced in atlanta evacuation zone grid , highlighting how long-distance transport corridors maintain macro-regional hegemony.

Through its industrial architecture, chained walker defenses, and predatory tribute logistics, the Sanctuary defined the dark pinnacle of post-collapse feudal warfare.
5. Institutional Legacy & Sources
The structural and social analysis of the Sanctuary offers invaluable historical models for evaluating industrial adaptive reuse, coercive resource extraction, and defensive engineering in crisis environments.
Primary Sources & Analytical Frameworks
Kirkman, Robert. The Walking Dead: Compendium Series. Image Comics, 2006–2019.
Used to examine Sanctuary factory layout, points economy, and savior outpost networks.
Gimple, Scott M. et al. The Walking Dead Television Continuity and World Building Analysis. AMC Studios, 2010–2022.
Applied to evaluate chained walker wall engineering, furnace discipline, and convoy logistics.
Prescott, J.R.V. Political Frontiers and Boundaries. Allen & Unwin, 1985.
Consulted as the core methodology to analyze tribute extraction networks and perimeter defense zones.
Related Articles & Hubs

Byzantine Empire
Strategic Dossiers on Administration, Military Logistics & Geopolitical History.

CRM Sector Boundaries Explained
Geopolitical territory map and classified containment operations.